Bought with Jeff Palmer with Bennion Deville Homes and Listed by David Whitworth CA DRE# 01908154 with Compass (760) 218-7110
Stylish Condo in Biltmore Colony - South Palm Springs Located in the highly desirable gated community of Biltmore Colony in South Palm Springs, this beautifully refreshed 2-bedroom, 2-bath single-level condo offers desert living with modern style and comfort throughout.Designed for effortless indoor-outdoor living, the open-concept layout flows to a spacious private patio--perfect for entertaining, relaxing, or enjoying Palm Springs' iconic desert lifestyle. The kitchen features stainless steel appliances, a gas range, and a breakfast bar that opens to the living and dining areas, creating a seamless and inviting space.The generous primary suite includes a large walk-in closet and an en-suite bath with a stunning modern tiled shower and dual vanity. The well-appointed guest bedroom also offers a spacious closet and direct access to the second bathroom, ideal for guests or flexible use.Additional highlights include a built-in desk area, an in-unit laundry room, and a two-car tandem garage with ample storage space.Residents enjoy resort-style amenities including pools, spas, and a fitness center. Ideally located near downtown Palm Springs, the ACE Hotel, Koffi, shopping, dining, and hiking trails, this home is perfectly suited as a full-time residence, seasonal retreat, or investment opportunity.
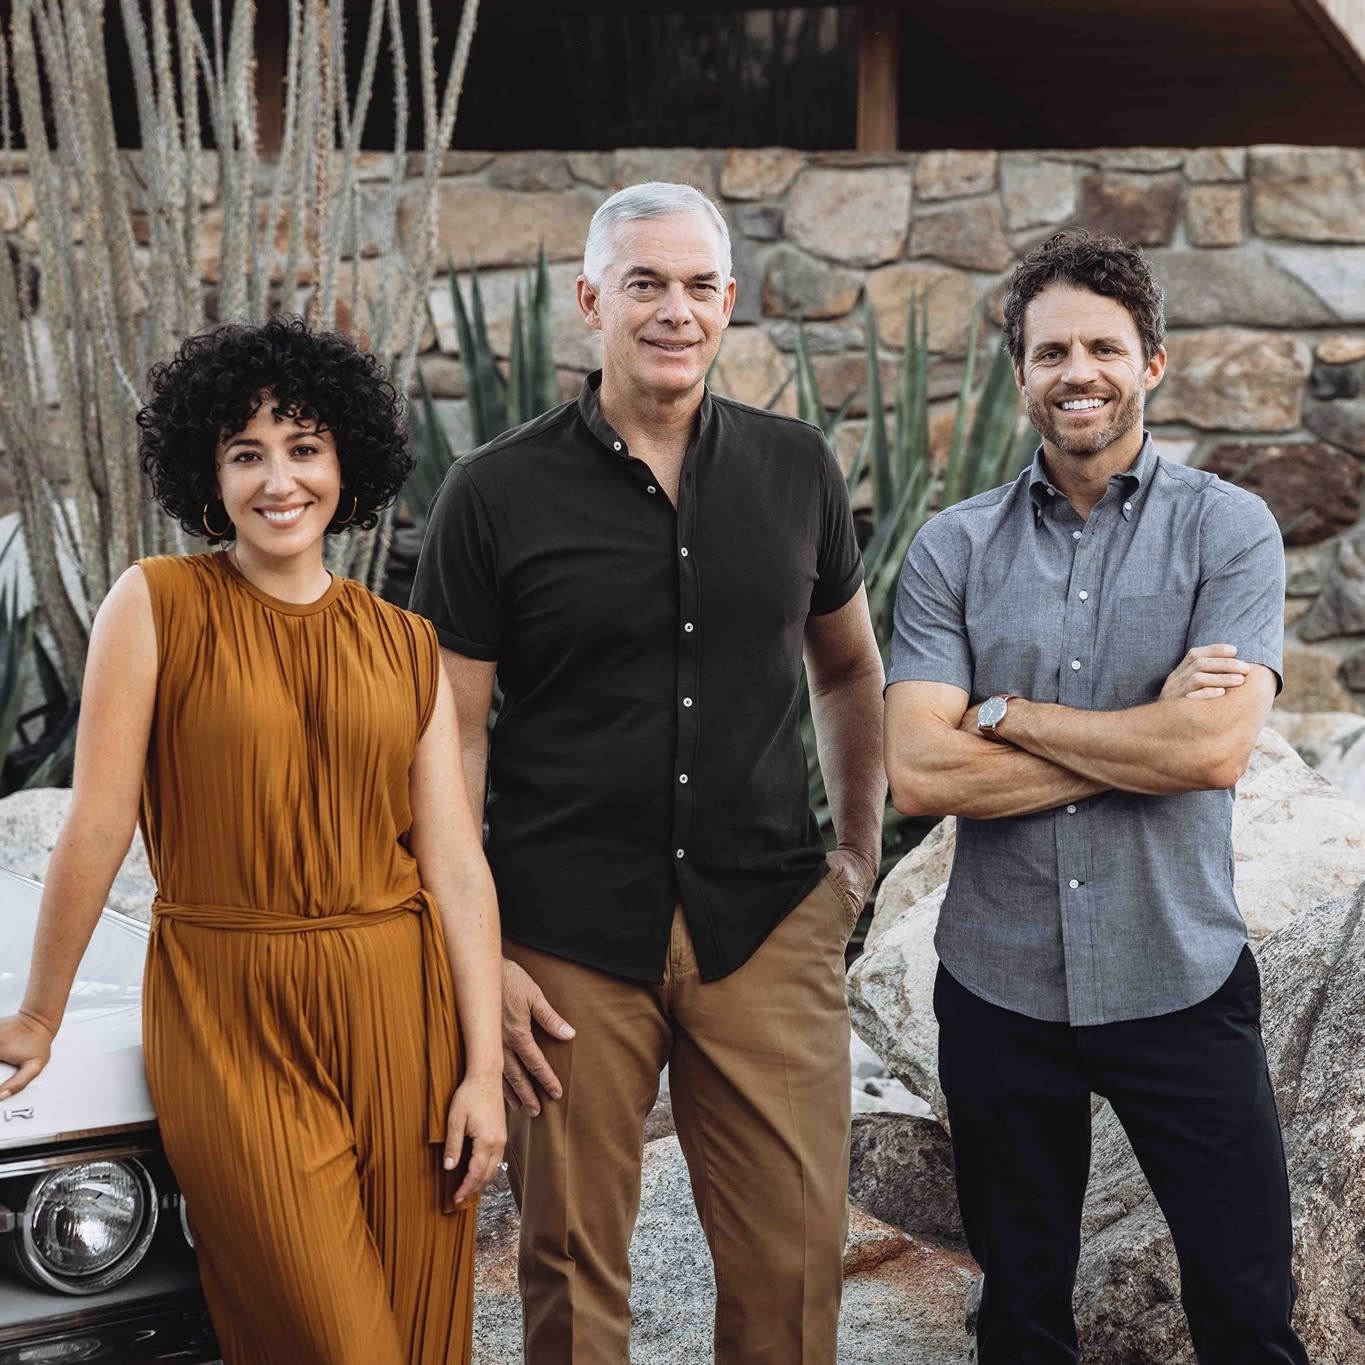
Our journeys through life are unique, which means our expertise is, too. Together, we bring a fusion of ideas, insights, and inspiration for our clients.
Contact UsCompass
830 N Palm Canyon Drive Palm Springs, CA 92262 David Whitworth | CA DRE# 01908154