Listed by Shane Wilson CA DRE# 01936618 with Compass 949-929-4540
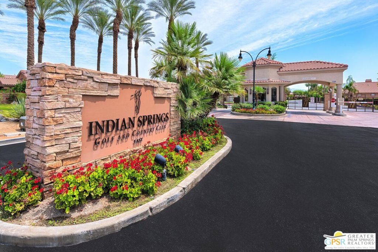
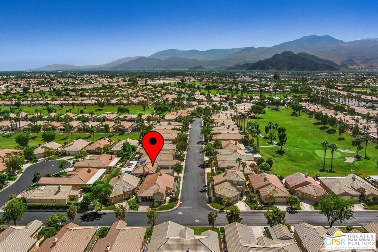
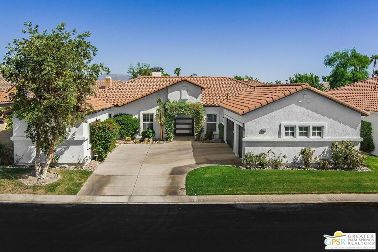
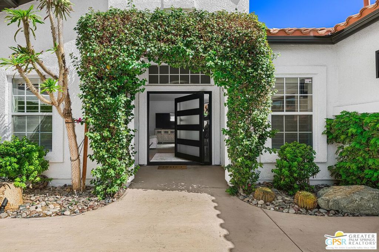
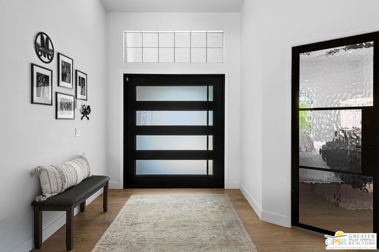
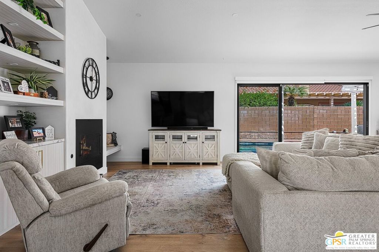
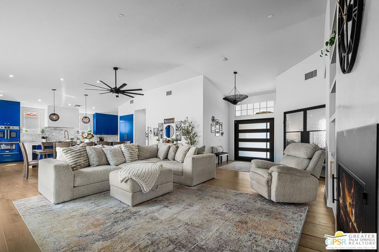
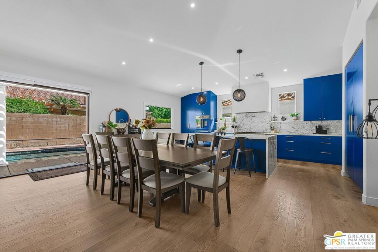
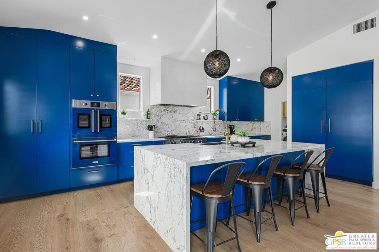
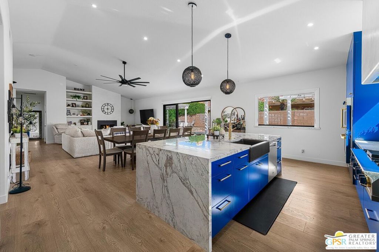
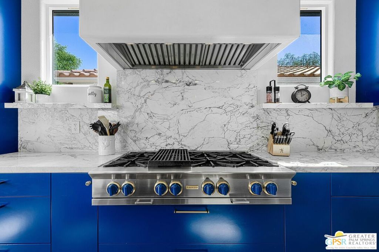
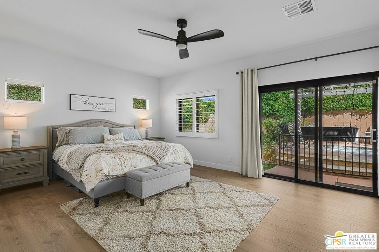
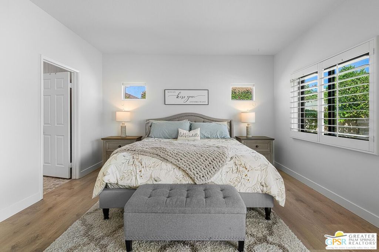
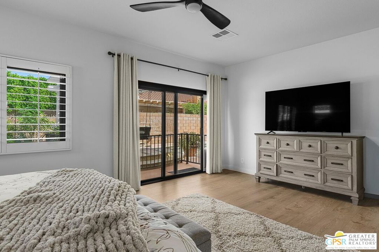
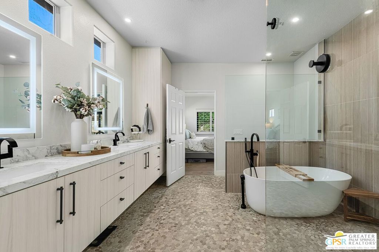
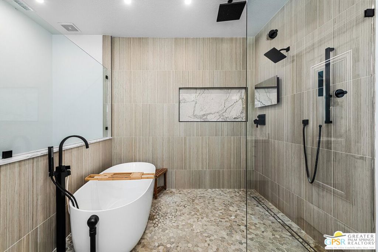
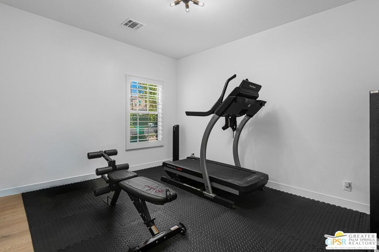
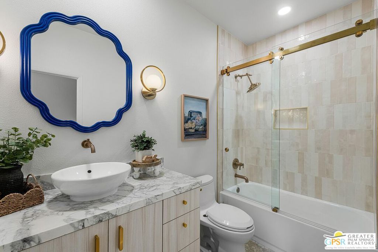
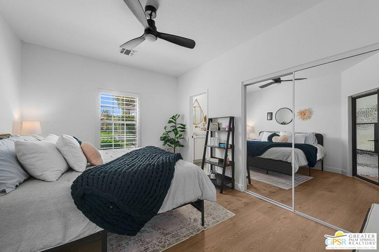
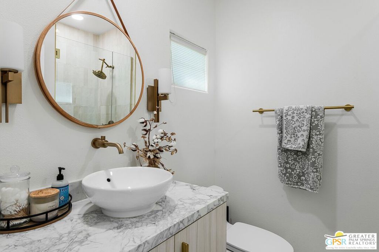
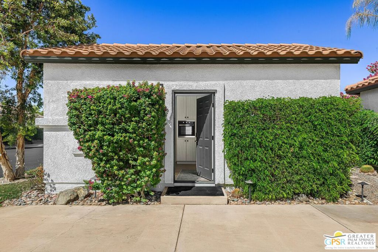
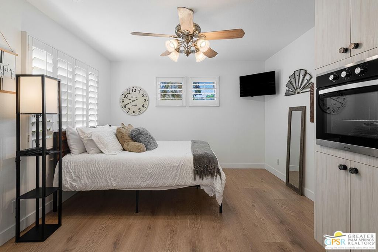
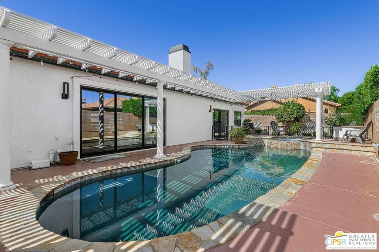
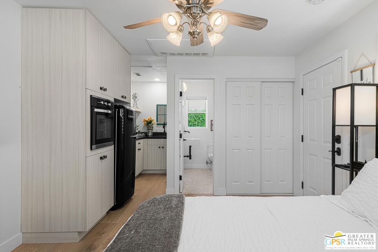
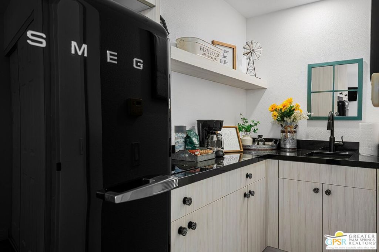
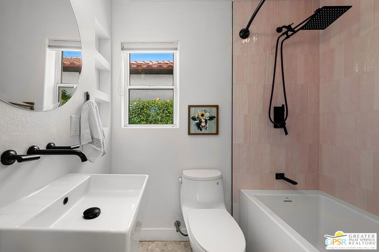
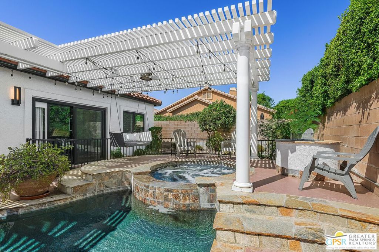
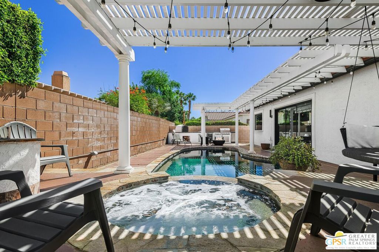
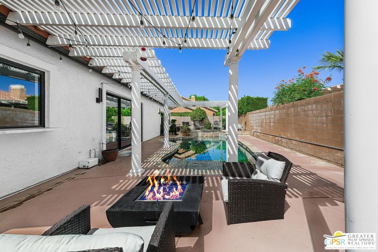
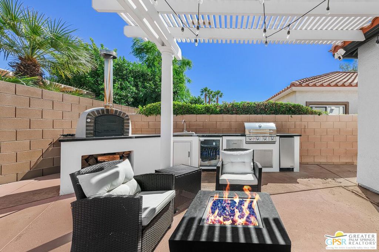
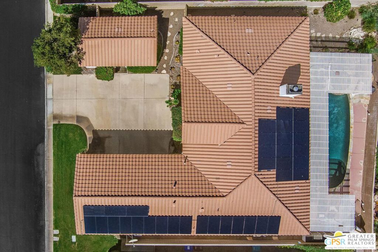
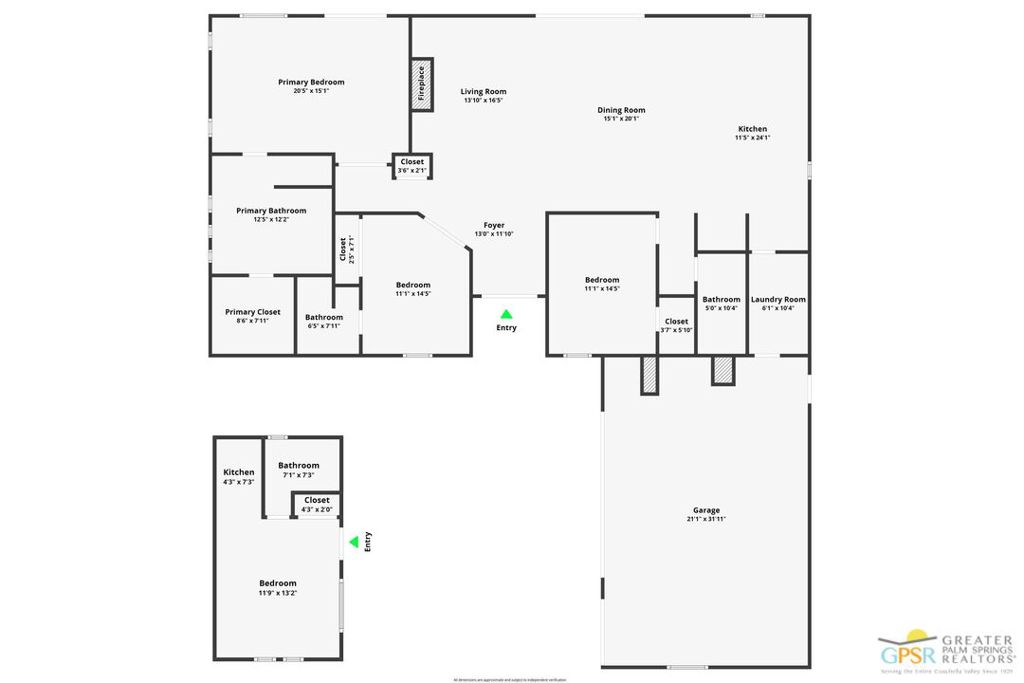
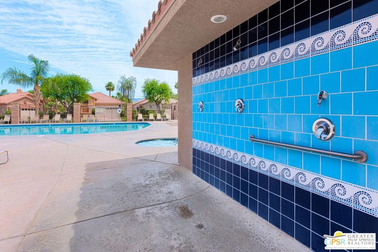
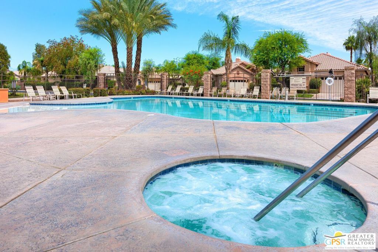
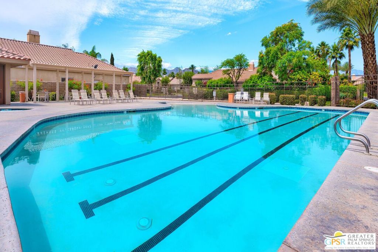
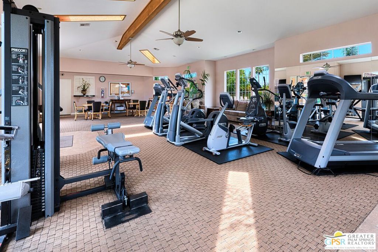
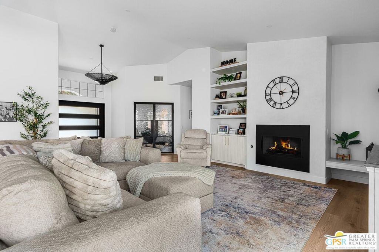
Welcome to luxurious desert living in the prestigious Indian Springs Golf Club with this stunningly renovated 4-bedroom, 4-bathroom residence spanning over 2,300 square feet, thoughtfully designed for chefs and entertainers alike. Make a grand statement entering through a custom Pinky's iron pivot door into an open-concept great room featuring a 3-panel slider, a Venetian plaster fireplace, built-in shelving, Carrara marble countertops, and waterproof LVP flooring. The ultimate chef's kitchen boasts high-end BlueStar appliances with an 8-burner range, double French oven, commercial hood, waterfall island, soft-close cabinets, and a pop-out marble bar window for effortless hosting. Unwind in the spacious primary suite offering a private slider to a serene garden with a waterfall feature, paired with a spa-like bath with a walk-in shower, soaking tub, dual vanities, and a walk-in closet. Accommodate guests in comfort with a separate detached casita complete with its own full kitchen and bath. Step outside to your private resort-style backyard complete with a saltwater PebbleTec pool and spa, pizza oven, BBQ, outdoor kitchen, firepits, and a misting system. High-value efficiency upgrades include an owned solar system, new HVAC, soft water system, and reverse osmosis drinking water. Enjoy top-tier community amenities with a low HOA in a 24/7 guard-gated neighborhood featuring pools, a gym, and more.
Our journeys through life are unique, which means our expertise is, too. Together, we bring a fusion of ideas, insights, and inspiration for our clients.
Contact UsCompass
830 N Palm Canyon Drive Palm Springs, CA 92262 David Whitworth | CA DRE# 01908154