Listed by Romina Gil De Matos CA DRE# 02022544 with Compass (760) 668-3483
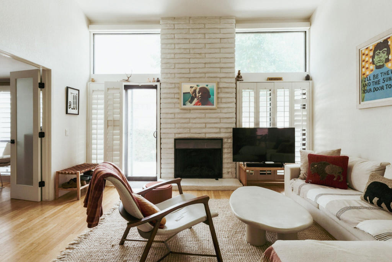
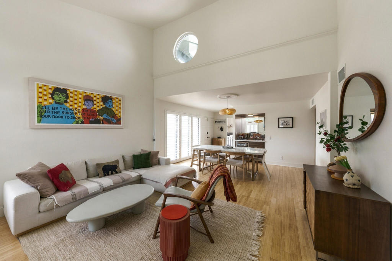
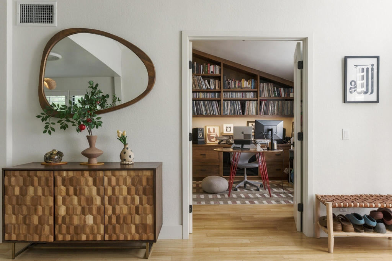
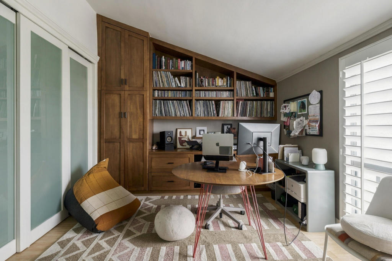
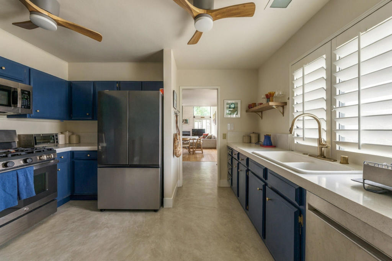
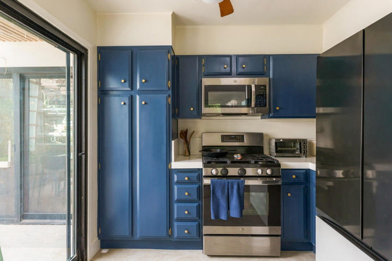
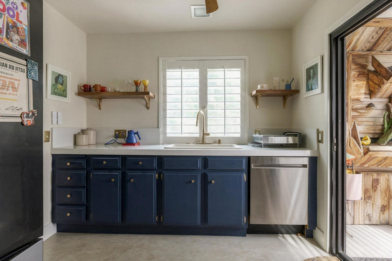
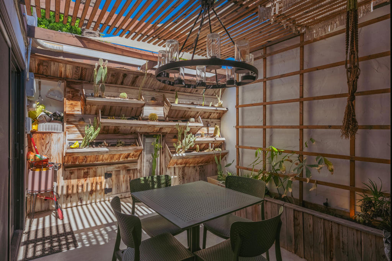
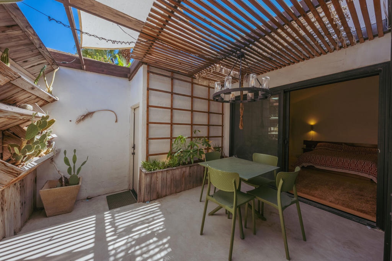
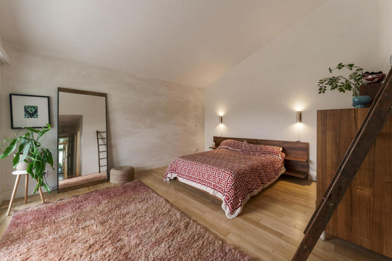
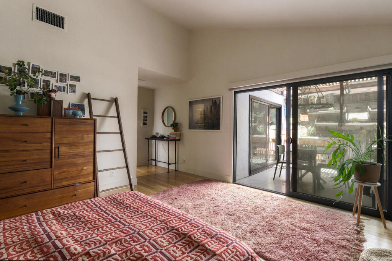
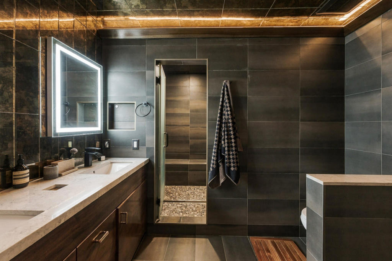
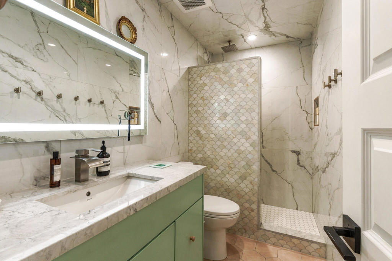
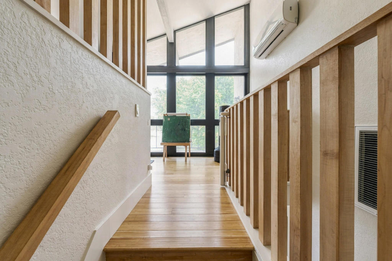
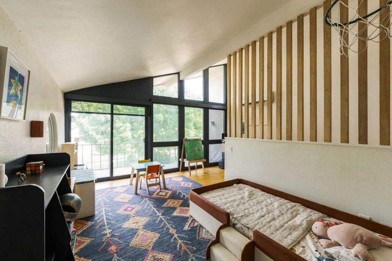
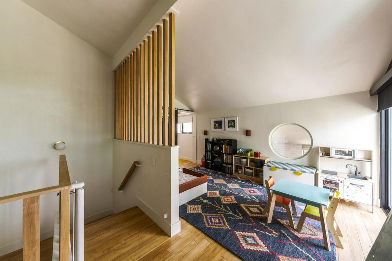
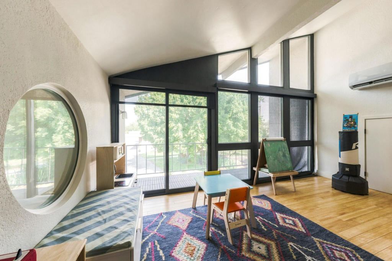
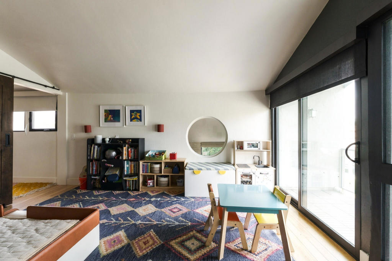
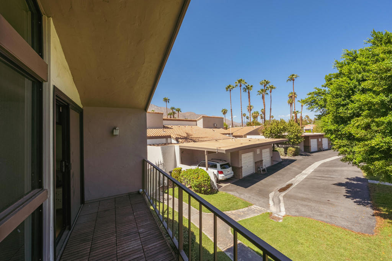
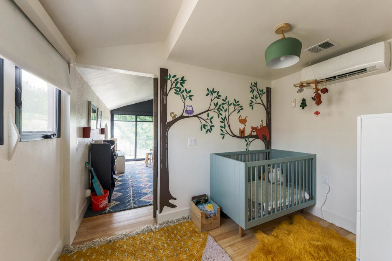
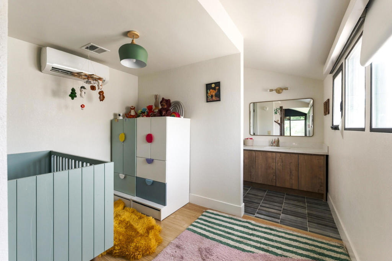
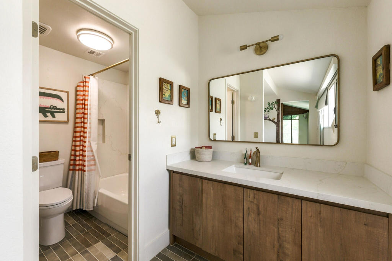
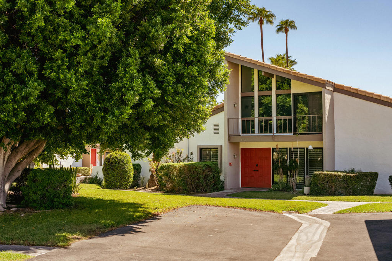
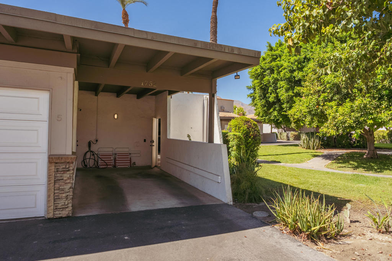
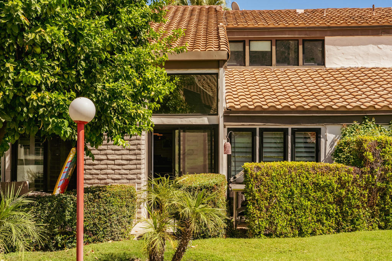
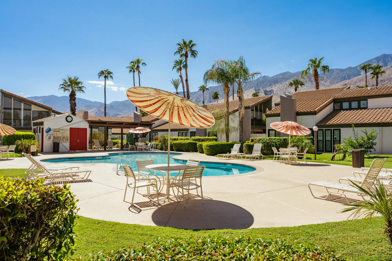
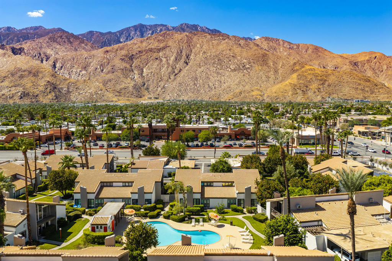
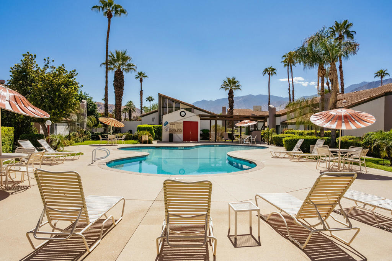
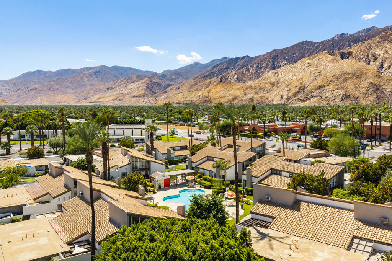
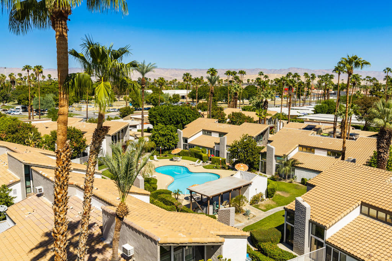
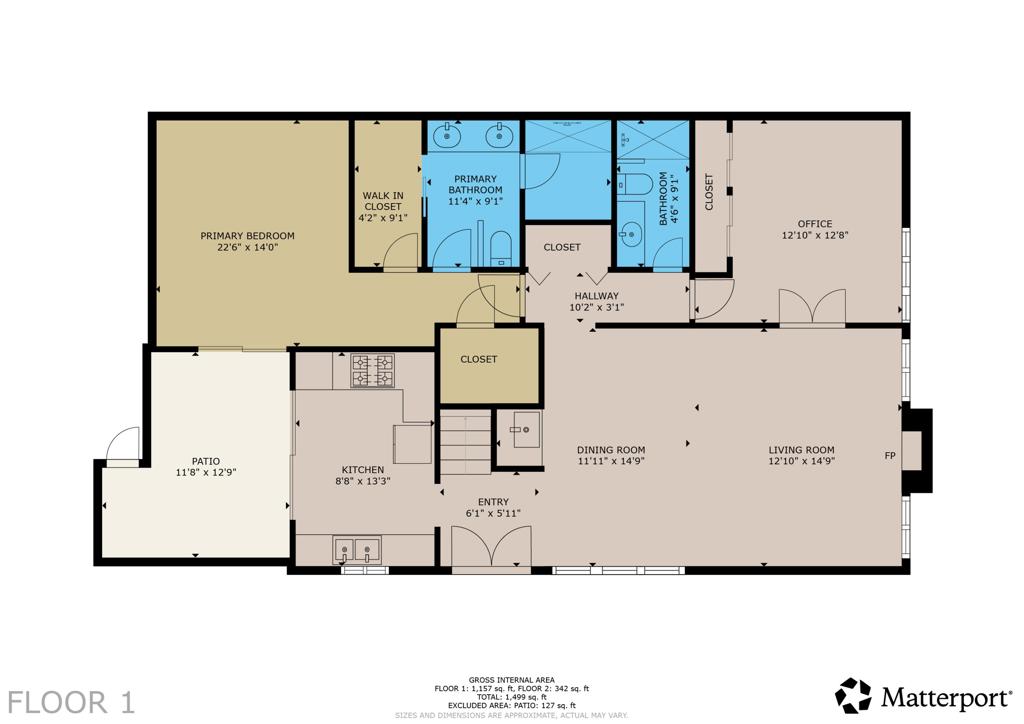
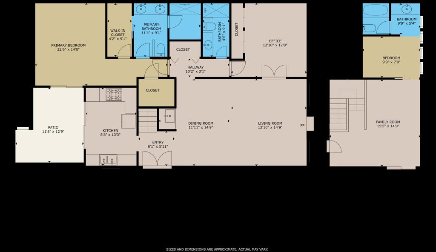
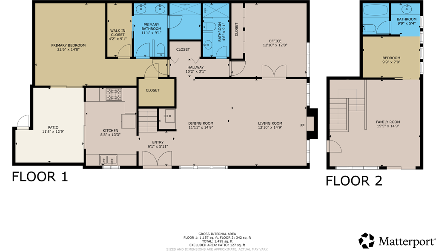
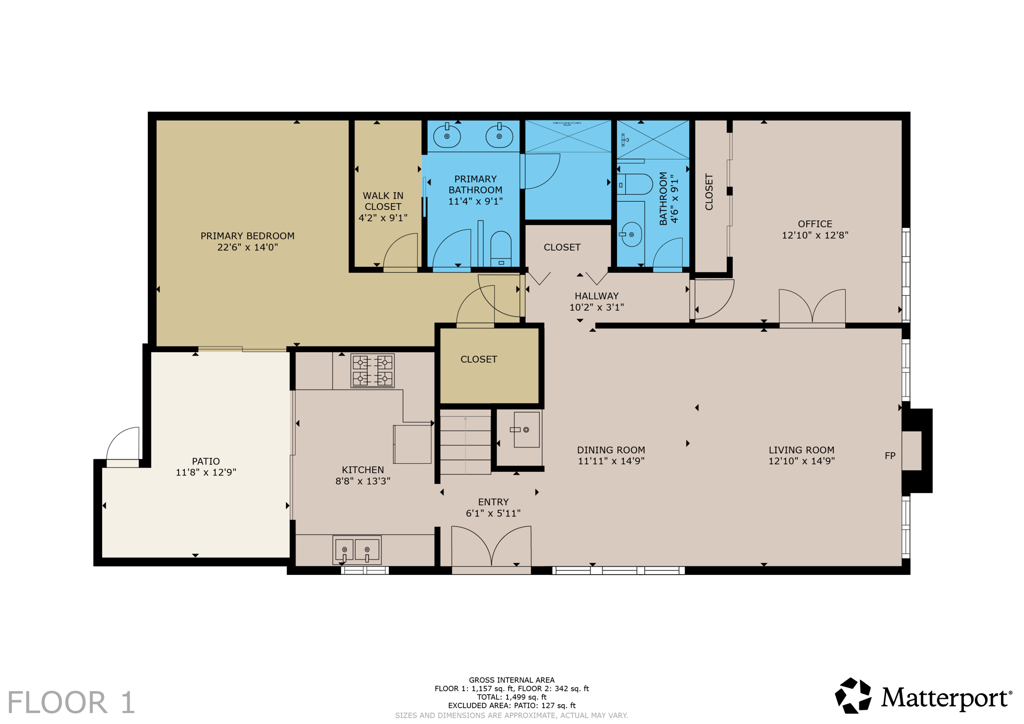
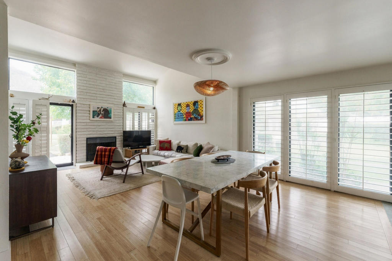
Set within the desirable Sunflower community in South Palm Springs, this distinctive two-story condominium offers a sophisticated take on modern desert living. With three bedrooms and three bathrooms, the well-designed floor plan balances functionality and privacy while creating an effortless connection between indoor and outdoor spaces.The light-filled living and dining areas showcase soaring vaulted ceilings, a fireplace, and expansive windows and sliders that open to the outdoors. Two large elevated windows frame stunning views of the San Jacinto Mountains, while a wet bar with a wine refrigerator enhances the dining area creating an inviting setting for entertaining.On the main level, the primary bedroom features an en-suite bathroom and direct access to the covered patio. Complete with built-in cabinets and a charming cactus garden, it is an ideal setting for morning coffee, outdoor dining, or relaxing in the desert sunshine.A second main-level bedroom is currently configured as an office. Upstairs, an additional bedroom features a renovated en-suite bathroom, with new floor tile, and a private balcony, creating a comfortable guest retreat. A porthole window overlooking the living room adds a unique architectural detail and connects the upper level to the main living space.Recent improvements bring a fresh, elevated feel to the home. The kitchen has been fully remodeled with professionally painted cabinetry, new quartz countertops, all-new appliances, and a new faucet. The original vintage sink has been preserved as a distinctive character detail, while custom open shelving adds form and function. New seamless micro-cement flooring flows from the entry through the kitchen and into the atrium, creating a clean, cohesive aesthetic throughout the main living spaces.A standout architectural highlight is the custom maple slat detailing at the staircase and upper landing. A floor-to-ceiling slatted screen, paired with a matching railing and cap, adds warmth and a refined, Japandi-inspired touch while maintaining the home's open flow and the atrium's natural light.Additional features include an attached one-car garage, a carport, and a 240-volt EV charger, along with convenient access to the community pool and spa. Situated on fee land and ideally located near amenities, cultural attractions and vibrant downtown, this stylish home is designed for comfortable indoor-outdoor living, everyday enjoyment, and resort-style living.
Our journeys through life are unique, which means our expertise is, too. Together, we bring a fusion of ideas, insights, and inspiration for our clients.
Contact UsCompass
830 N Palm Canyon Drive Palm Springs, CA 92262 David Whitworth | CA DRE# 01908154