Listed by Romina Gil De Matos CA DRE# 02022544 with Compass (760) 668-3483
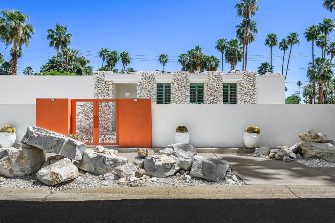
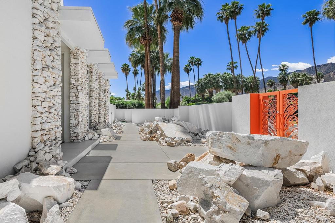
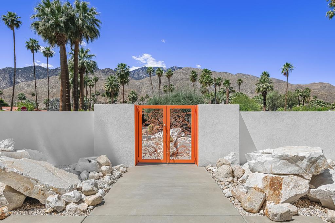
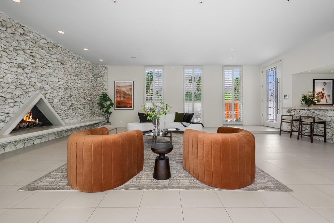
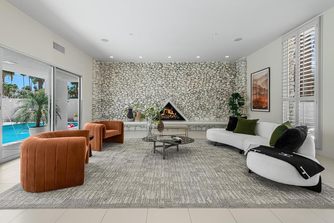
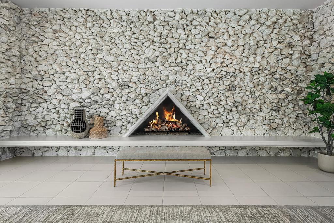
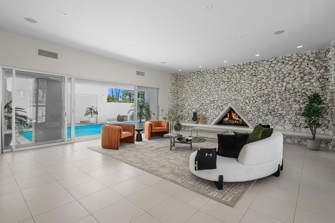
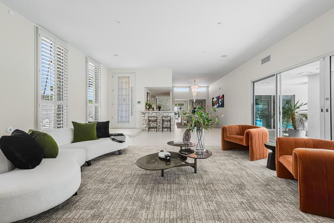
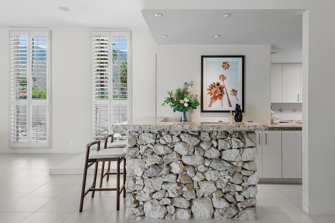
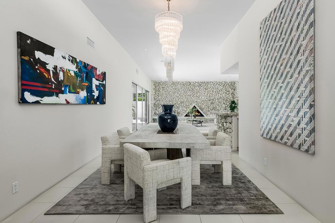
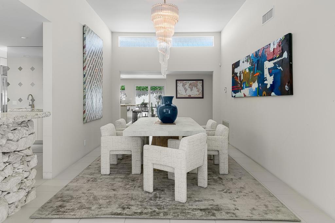
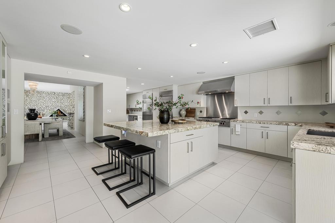
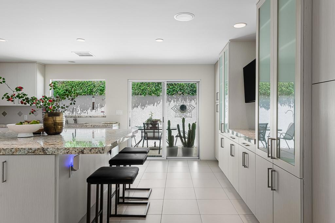
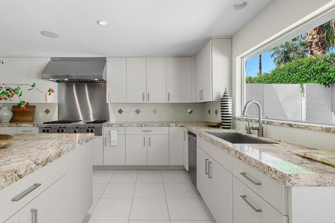
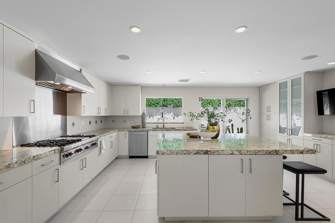
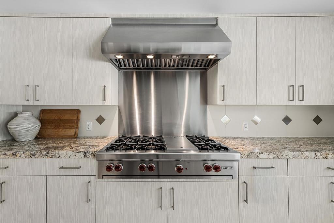
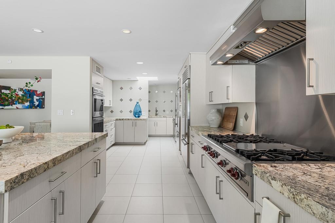
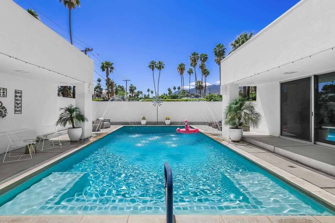
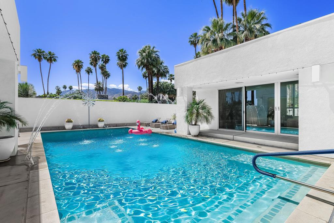
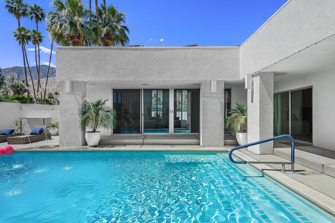
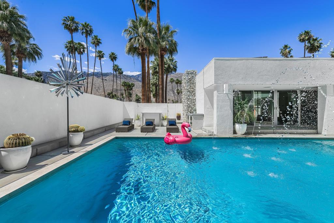
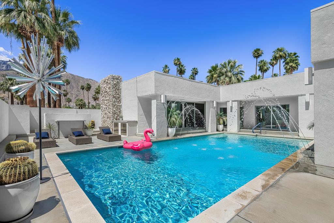
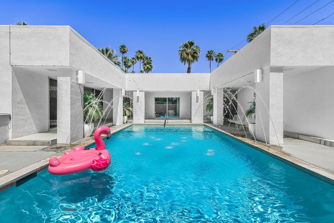
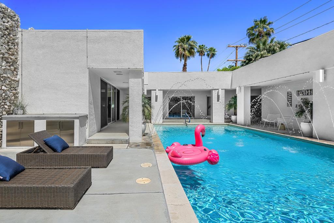
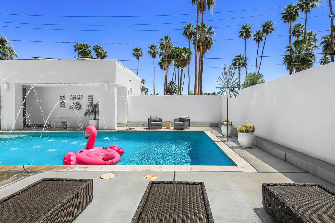
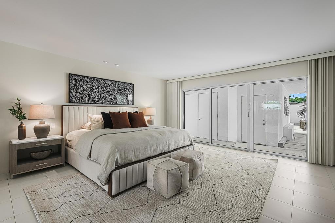
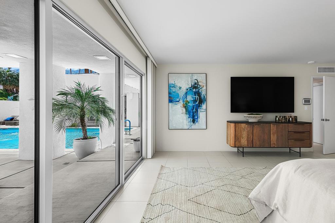
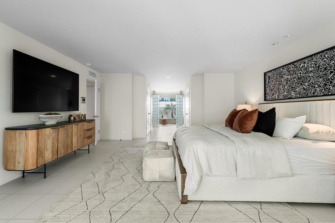
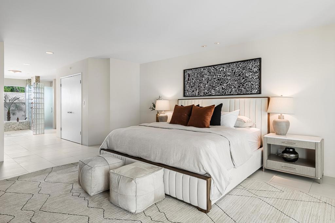
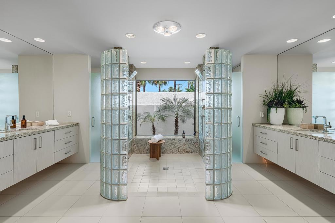
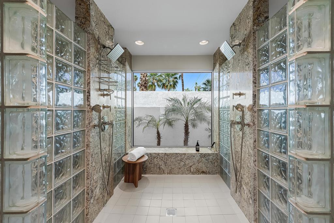
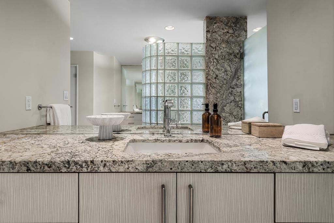
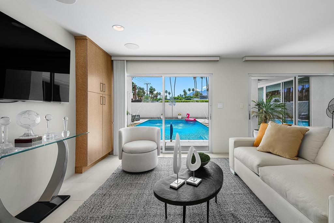
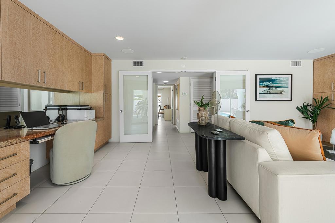
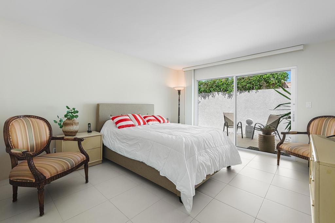
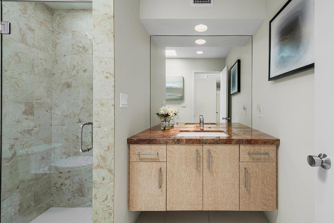
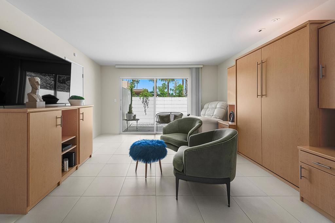
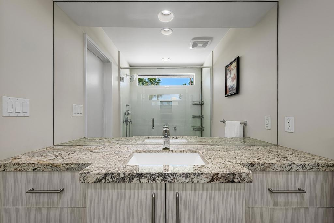
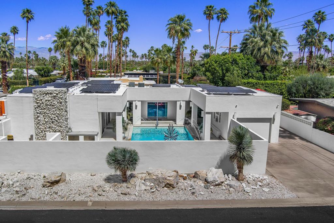
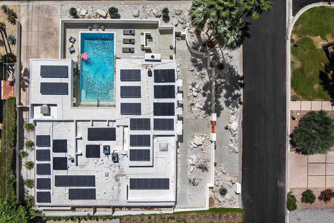
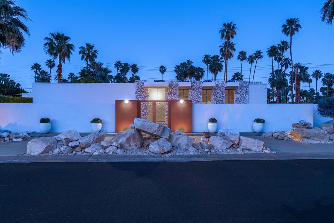
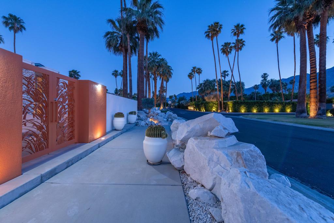
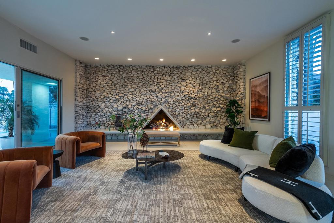
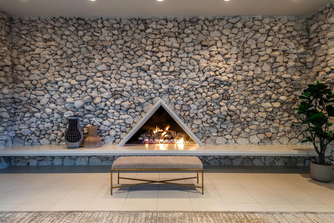
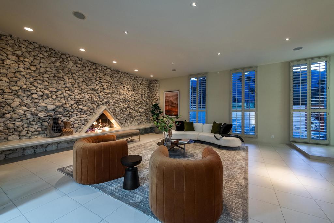
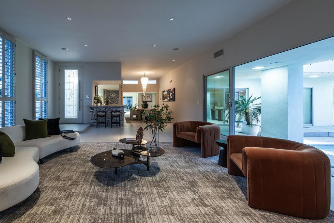
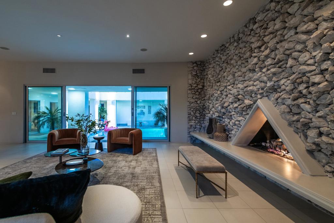
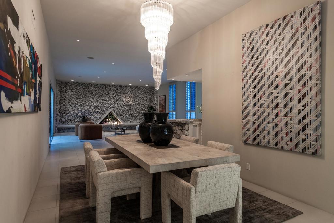
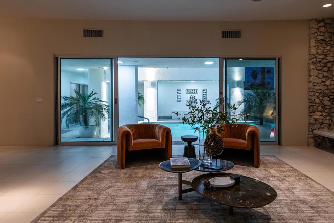
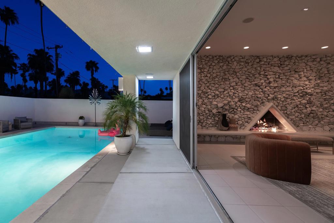
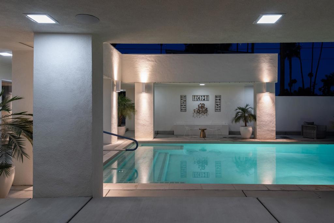
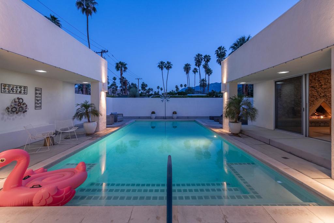
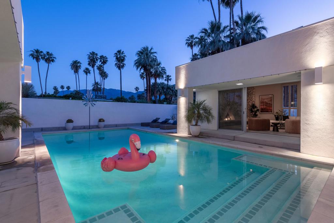
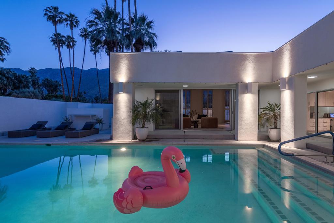
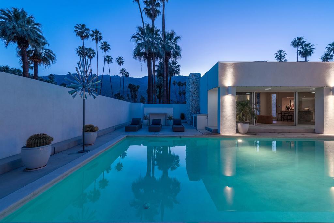
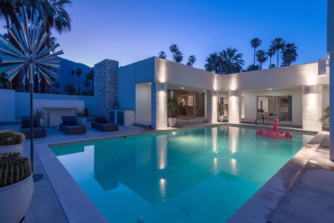
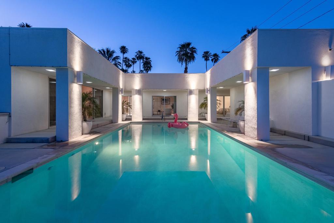
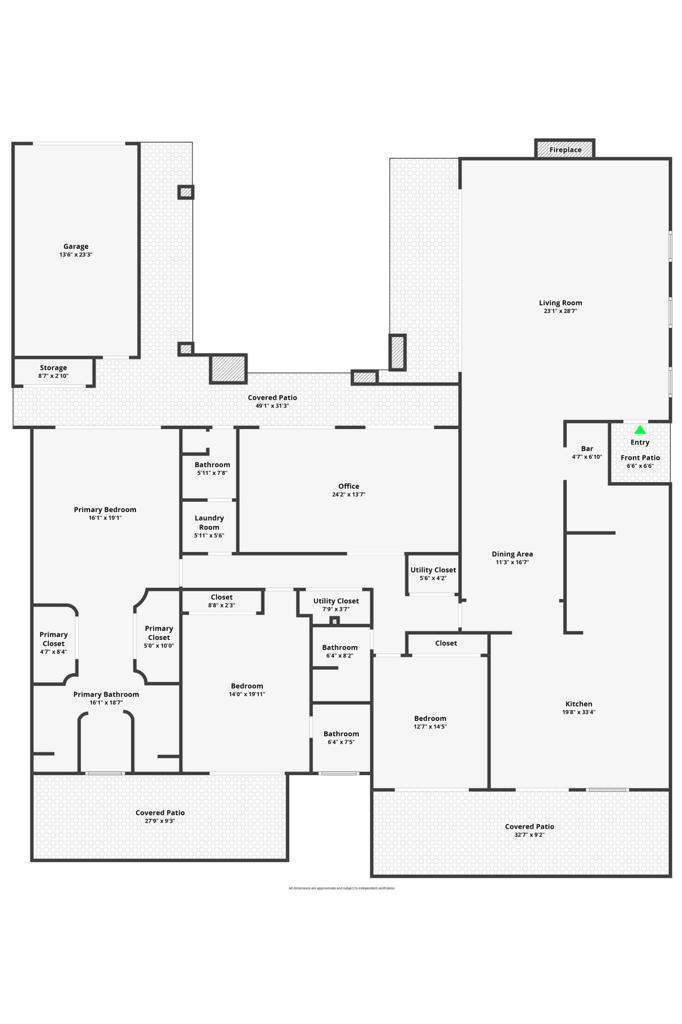
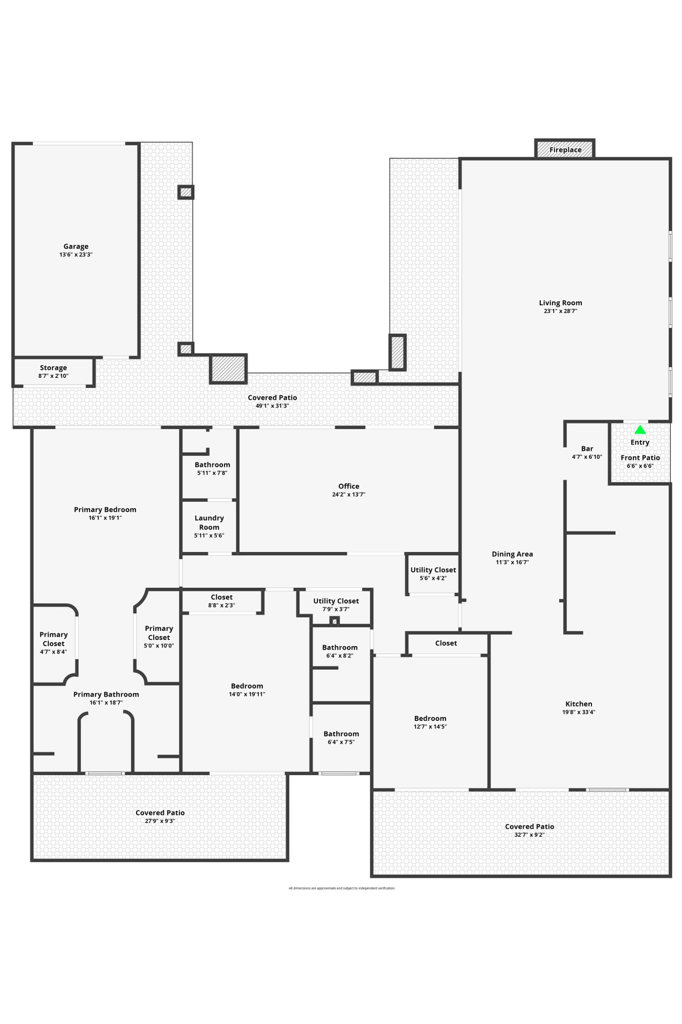
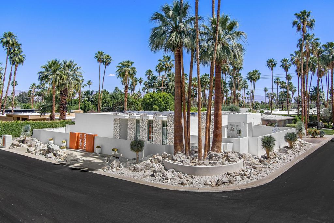
Located in the highly sought-after Deepwell Estates neighborhood, this exceptional residence captures the essence of contemporary Palm Springs design. With its dramatic rock facade and unmistakable architectural presence, the home delivers a bold yet sophisticated interpretation of desert living. Situated on fee land that you own, the home is characterized by soaring ceilings, an open-concept floor plan, and dramatic walls of glass that showcase a south-facing pool framed by breathtaking mountain views. The formal living and dining areas balance sophistication with comfort, anchored by a magnificent rock gas fireplace and filled with natural light. Seamless indoor-outdoor flow creates an ideal setting for both everyday living and effortless entertaining.A central bar serves as both a gathering space and an elegant serving station, connecting flawlessly to the spacious modern kitchen. Thoughtfully designed, the kitchen features a complete suite of stainless steel appliances, generous prep space, an oversized island, and extends effortlessly to a private patio.Envisioned as a private sanctuary, the expansive primary suite offers direct access to the outdoors and a spa-inspired bath featuring dual vanities and an oversized walk-in shower. Additional guest suites provide comfort and privacy, each with its own secluded patio, perfect for quiet moments of relaxation. A versatile bonus room, ideal as a home office, media lounge, or flex space, opens directly to the pool and grounds.Recent improvements provide both comfort and peace of mind, including a new roof, new pool heater, and new tankless water heaters. The solar system has been substantially paid down, leaving only a single lease remaining. Additional enhancements include a new retractable exterior shade providing extra covered parking and newly installed rear lawn, creating an ideal space for pets.The property is currently eligible for a City of Palm Springs Short-Term Vacation Rental permit, for those seeking a luxury investment opportunity.Private. Distinctive. Unforgettable. This is a rare opportunity to own a truly extraordinary residence in one of Palm Springs' most coveted neighborhoods.
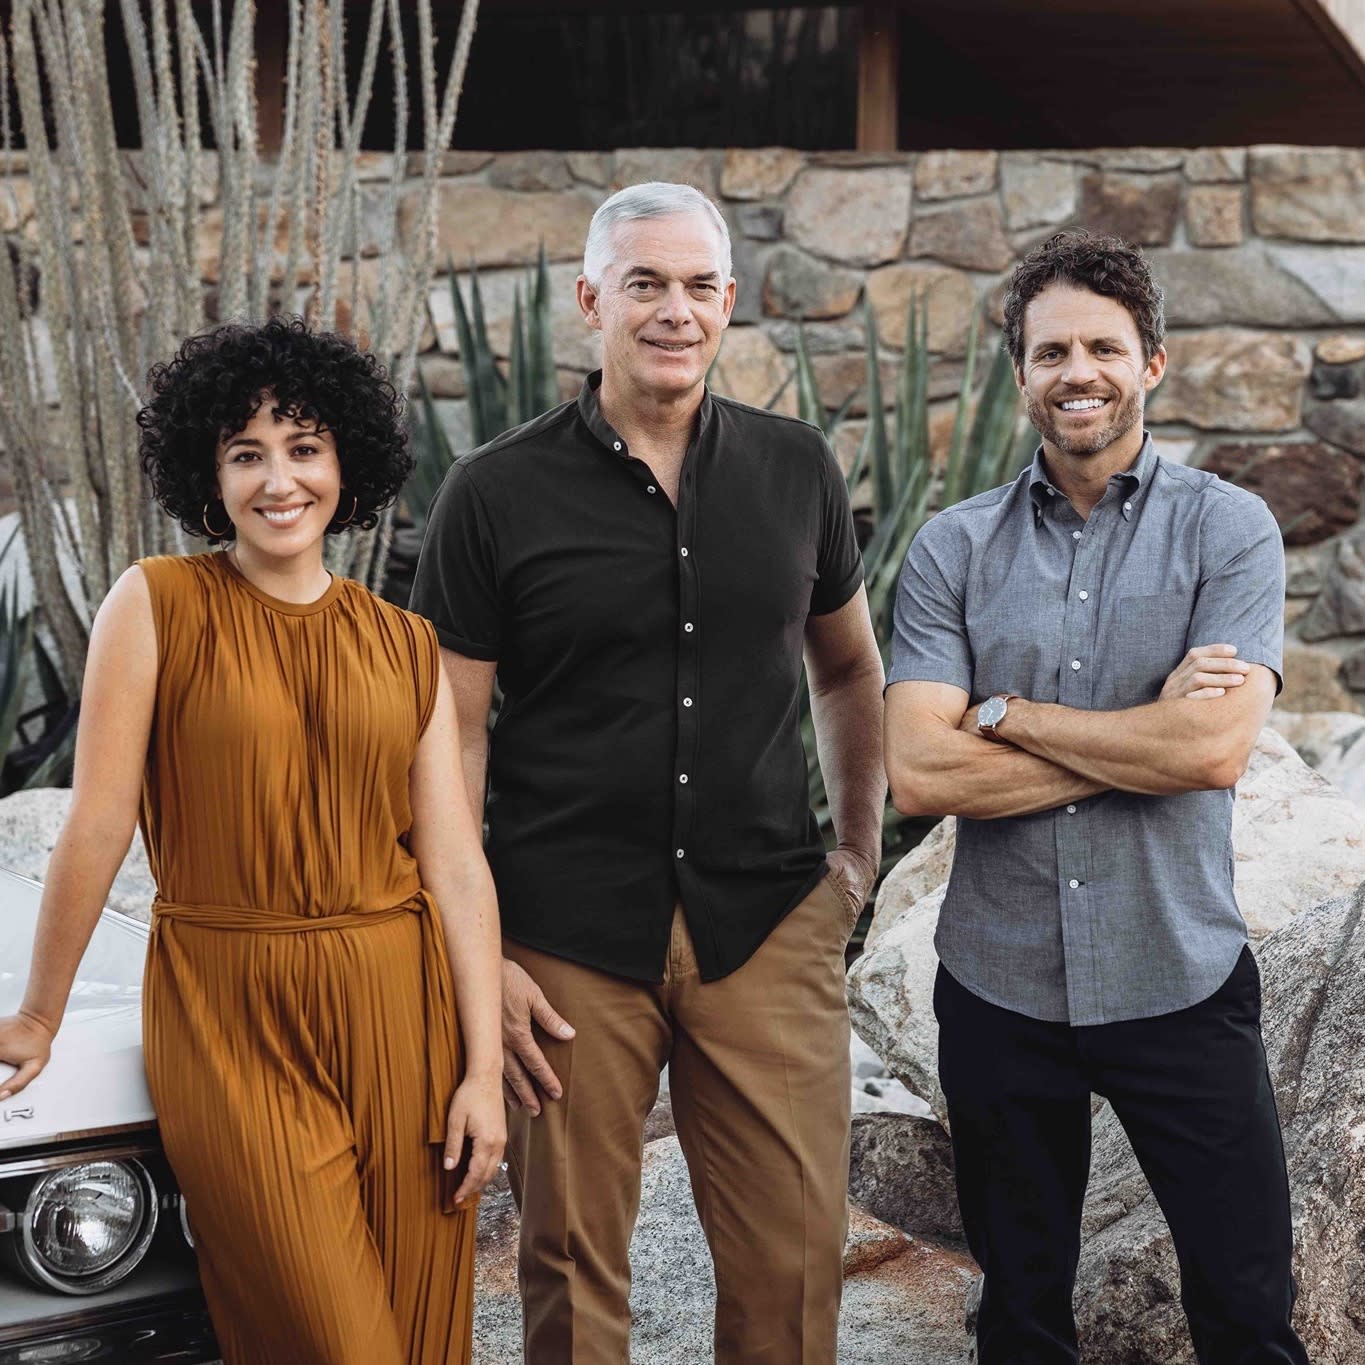
Our journeys through life are unique, which means our expertise is, too. Together, we bring a fusion of ideas, insights, and inspiration for our clients.
Contact UsCompass
830 N Palm Canyon Drive Palm Springs, CA 92262 David Whitworth | CA DRE# 01908154